Obra de Toma Dimensionada: Tercer día de trabajo/Water Intake Structure Dimensioned: Day 3 of Work

Buen día Comunidad
Para los que vieron el post anterior, ya tenemos las dimensiones de nuestra obra de toma. Esta se conformará por:
1-Una embocadura de 5.5 m de ancho y 3.5 m de alto, la cual permitirá el acceso del agua a la obra de toma.
2-Compuerta de 2.5 m de ancho por 2 m de alto. Se accionará mediante un motor eléctrico y contará también con un mecanismo manual.
3-Desarenador de 2.5 m de ancho, 6 m de largo y 3.5 m de alto. El escalón en sí tendrá 0.4 m de alto. Esta estructura evitará el paso de arenas al interior de la caja de succión de la estación de bombeo. En esta sección, el agua debe mantener una velocidad baja de 0.35 m/s para lograr que las arenas se sedimenten.
4-Transición, con un ancho de 2.5 m en la parte más ancha, 2 m en la más estrecha y 3.5 m de alto.
5-Estructura de conducción con un ancho de 2 m, un largo de 11.5 m y 3.5 m de alto.
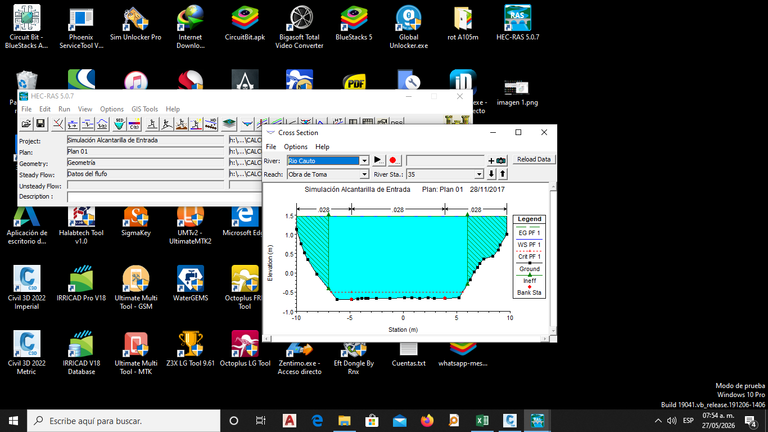
Para el dimensionamiento hidráulico se utilizó el software HEC-RAS, técnicamente uno de los más completos del sector, el cual cuenta con un robusto método de cálculo que permite simular obras de ingeniería en condiciones de flujo libre.
Aquí les comparto algunas imágenes del modelo.
Que tengan un buen día
‐-------------------------------------------------
Good day, community
For those who saw my previous post, we now have the dimensions for our water intake structure. It will consist of:
1-An intake mouth (embouchure), 5.5 m wide and 3.5 m high, which will allow water to enter the intake structure.
2-A gate, 2.5 m wide by 2 m high. It will be driven by an electric motor and will also feature a manual backup mechanism.
3-A sand trap (desander), 2.5 m wide, 6 m long, and 3.5 m high. The drop step itself will be 0.4 m high. This structure will prevent sand from entering the suction well of the pumping station. In this section, the water velocity must be kept low, at 0.35 m/s, to allow the sand particles to settle.
4-A transition section, with a width of 2.5 m at its widest point, 2 m at its narrowest, and a height of 3.5 m.
5-A conveyance structure, 2 m wide, 11.5 m long, and 3.5 m high.
For the hydraulic dimensioning, we used HEC-RAS software, technically one of the most comprehensive tools in the field, featuring a robust calculation method that allows for the simulation of engineering works under open-channel (free-flow) conditions.
Here are some screenshots of the model. Have a great afternoon!


Congratulations @multiingeniero! You have completed the following achievement on the Hive blockchain And have been rewarded with New badge(s)
Your next target is to reach 500 upvotes.
Your next target is to reach 100 comments.
You can view your badges on your board and compare yourself to others in the Ranking
If you no longer want to receive notifications, reply to this comment with the word
STOPThanks for your contribution to the STEMsocial community. Feel free to join us on discord to get to know the rest of us!
Please consider delegating to the @stemsocial account (85% of the curation rewards are returned).
Consider setting @stemsocial as a beneficiary of this post's rewards if you would like to support the community and contribute to its mission of promoting science and education on Hive.